
100 Keyes, 1926 - 2026
SIGN UP Login/Register
1424 Cross Bow Lane, Spring Hill, FL 34607 Photo

19 Total Photos [Click to View All]

1424 Cross Bow Lane Spring Hill, FL 34607
$130,000
  • Beds
    3
  • Baths
    2 full
  • Total Square Feet
    1,152
  • Lot Size
    0.18 acre(s)

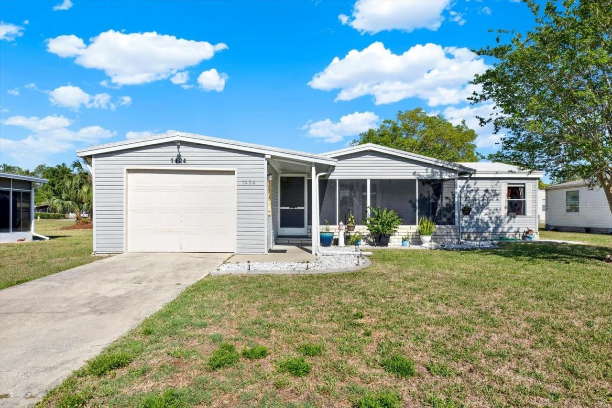
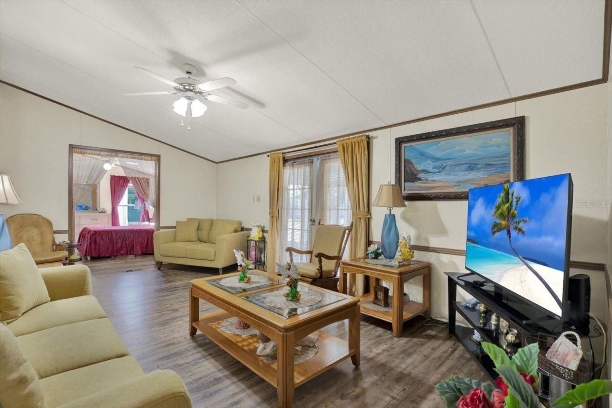
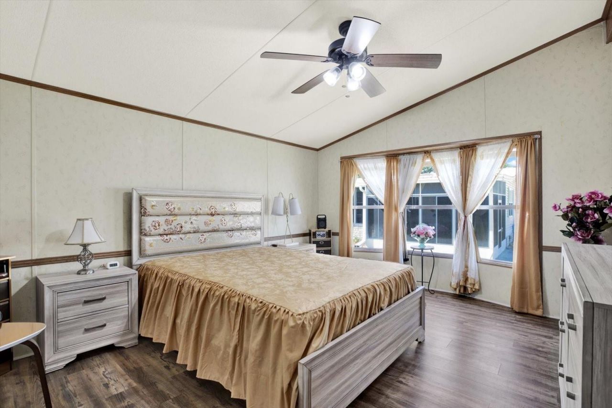
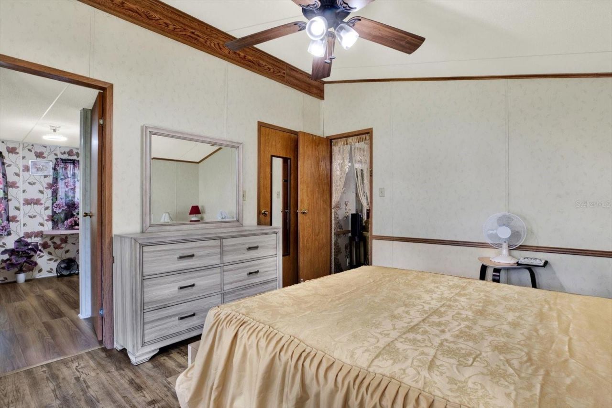
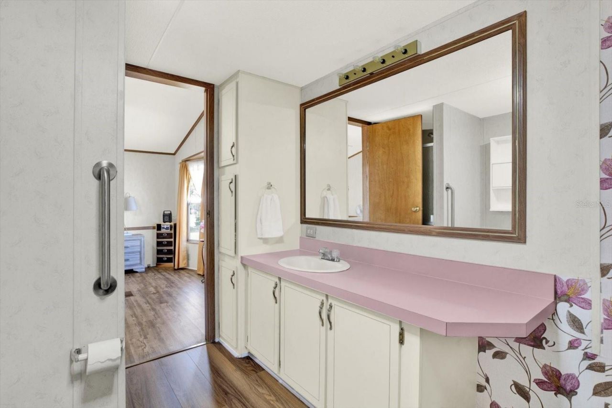
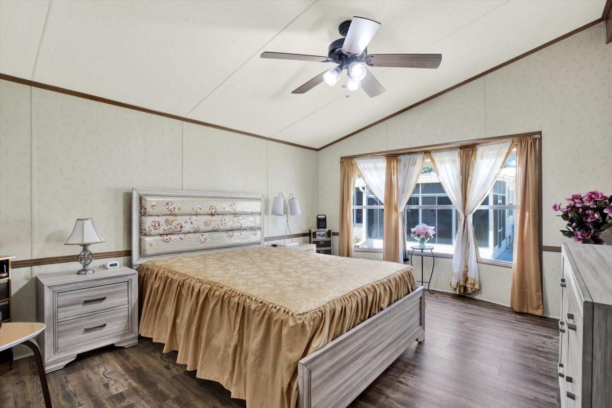
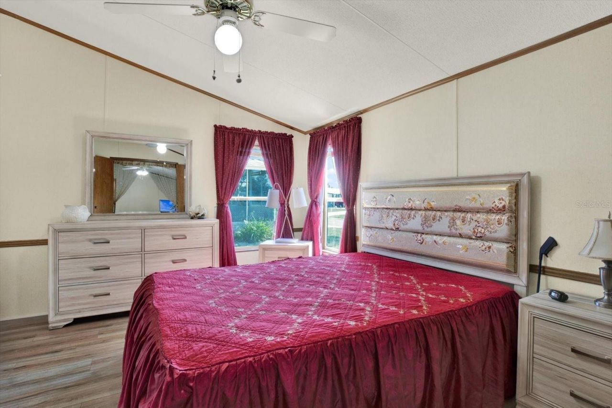
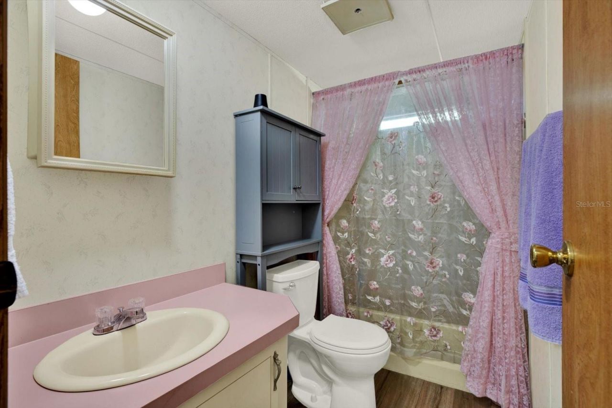
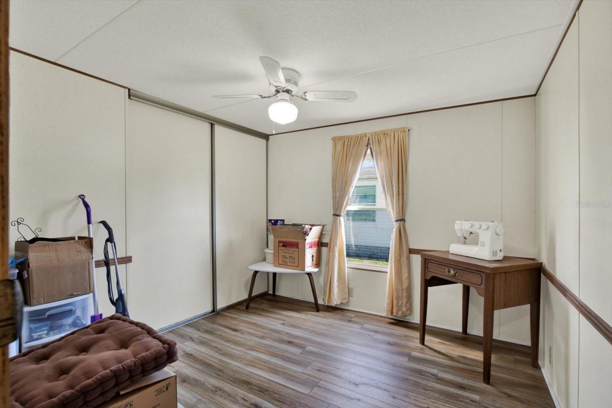
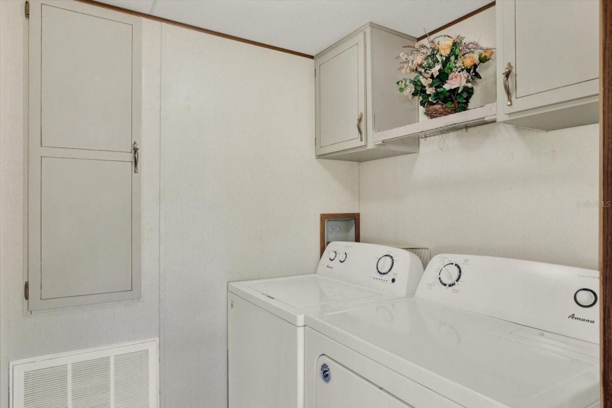
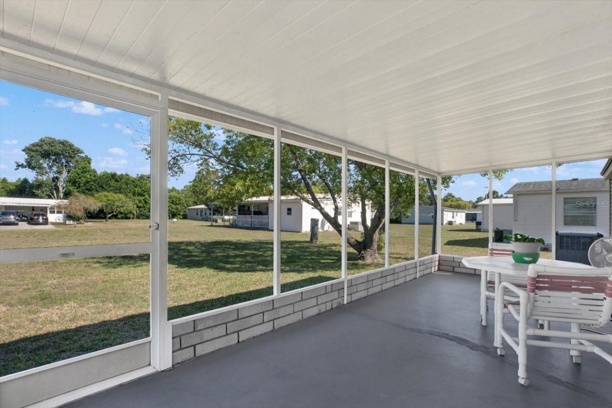
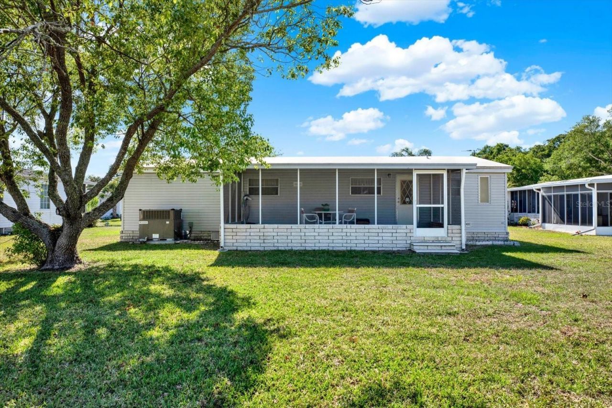
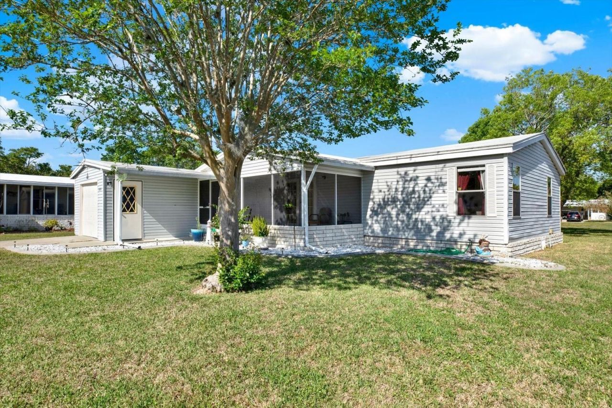
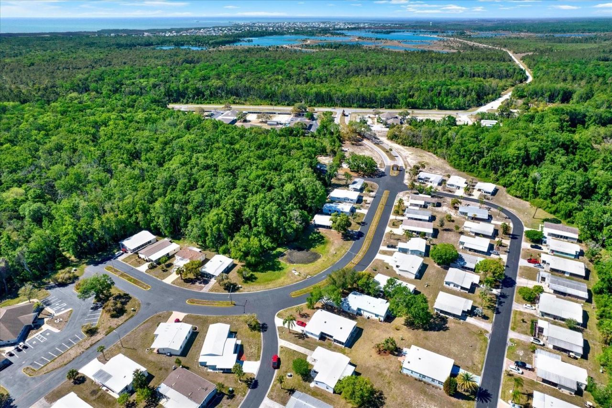
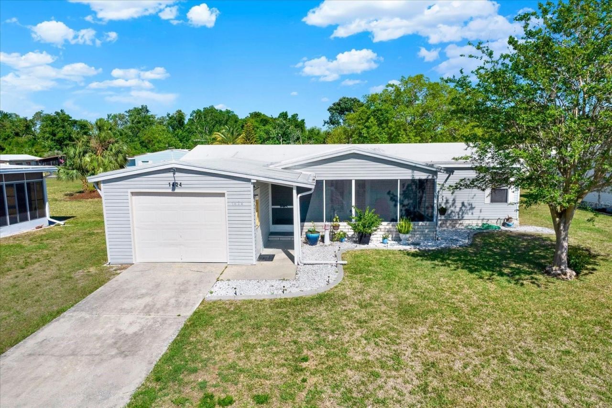
Welcome to the highly desirable community of Forest Glenn, where comfort, convenience, and Florida living come together beautifully. This well-maintained 3-bedroom, 2-bathroom home features an open floor plan with stylish laminate flooring throughout, creating a bright and inviting space perfect for both everyday living and entertaining. Enjoy your morning coffee or evening relaxation on the screened-in front porch, or unwind in the rear screened lanai overlooking your private outdoor space. Maj...

View More

Property Summary

MLS Number: W7886298
Status: Active
Days on Market: 35
Subdivision: FOREST GLENN
County: Hernando
Bedrooms: 3
Total Square Feet: 1,152
Price Per Sq. Ft.: $113
New Constuction: No
Waterfront: No
Property Type: Residential - Mobile Home
Cooling: Central Air
Garage: 1 car attached
Heating: Central, Electric
Lot Size: 0.18 Acres
Roof Type: Membrane
Stories: 1.0
Year Built: 1991
Taxes: $881
HOA Y/N: Yes

Featured Amenities

Ceiling Fans(s)
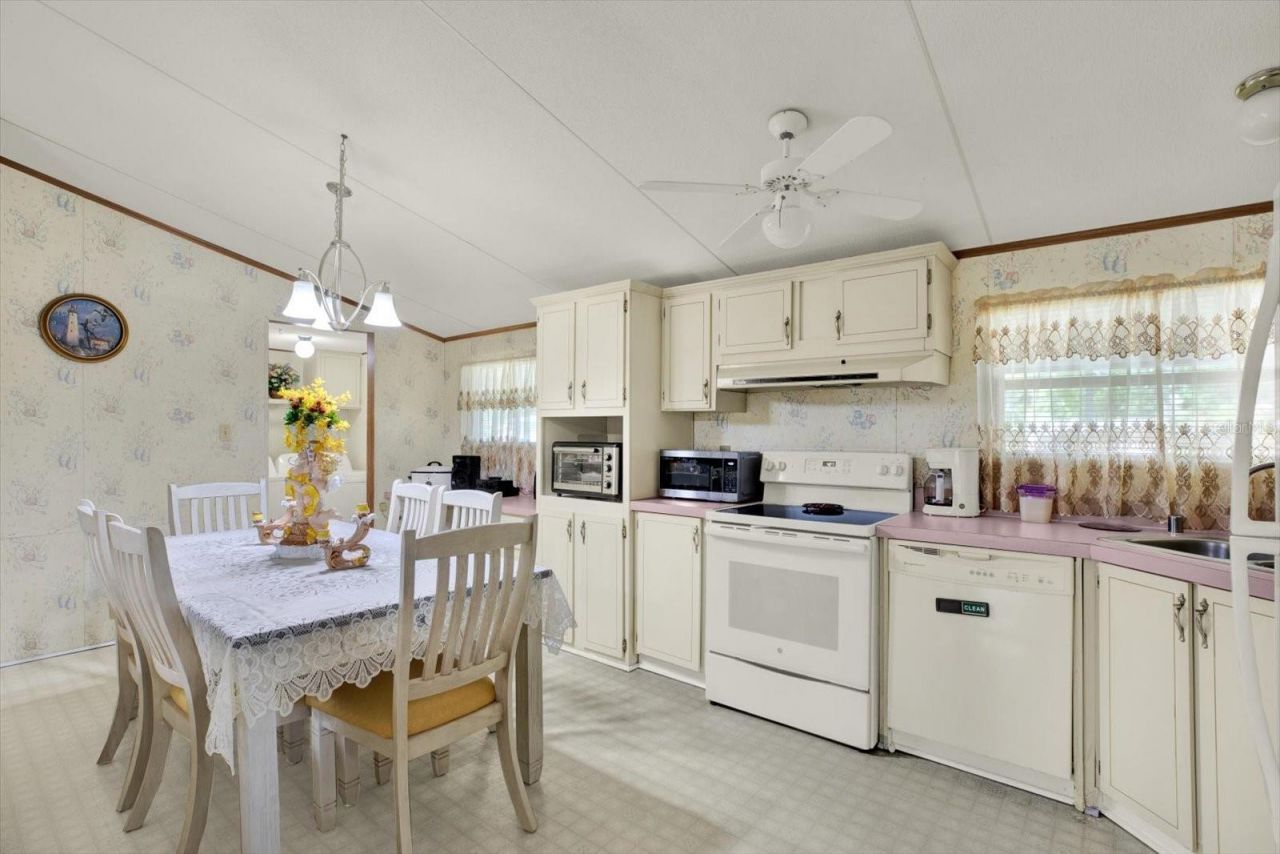
Eat-in Kitchen
Open Floorplan
Split Bedroom
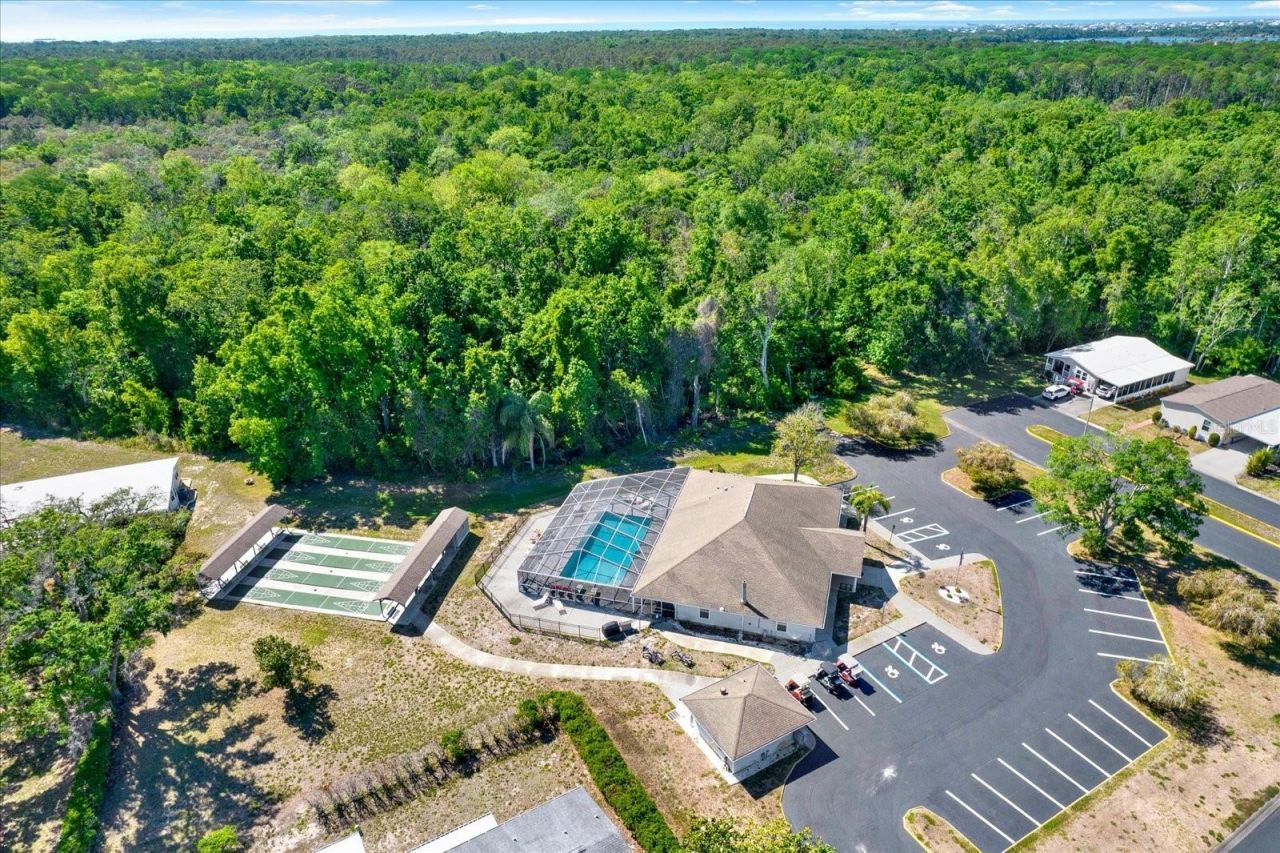
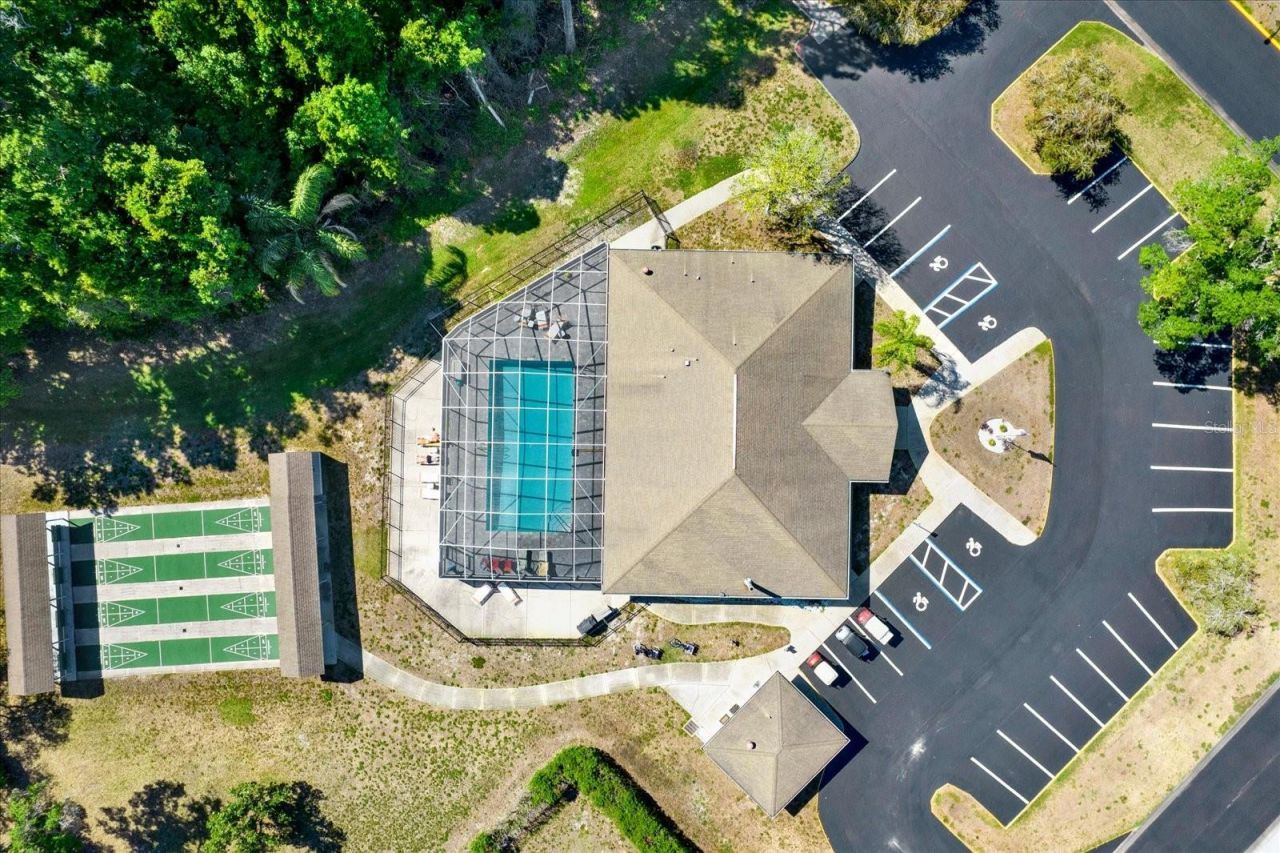
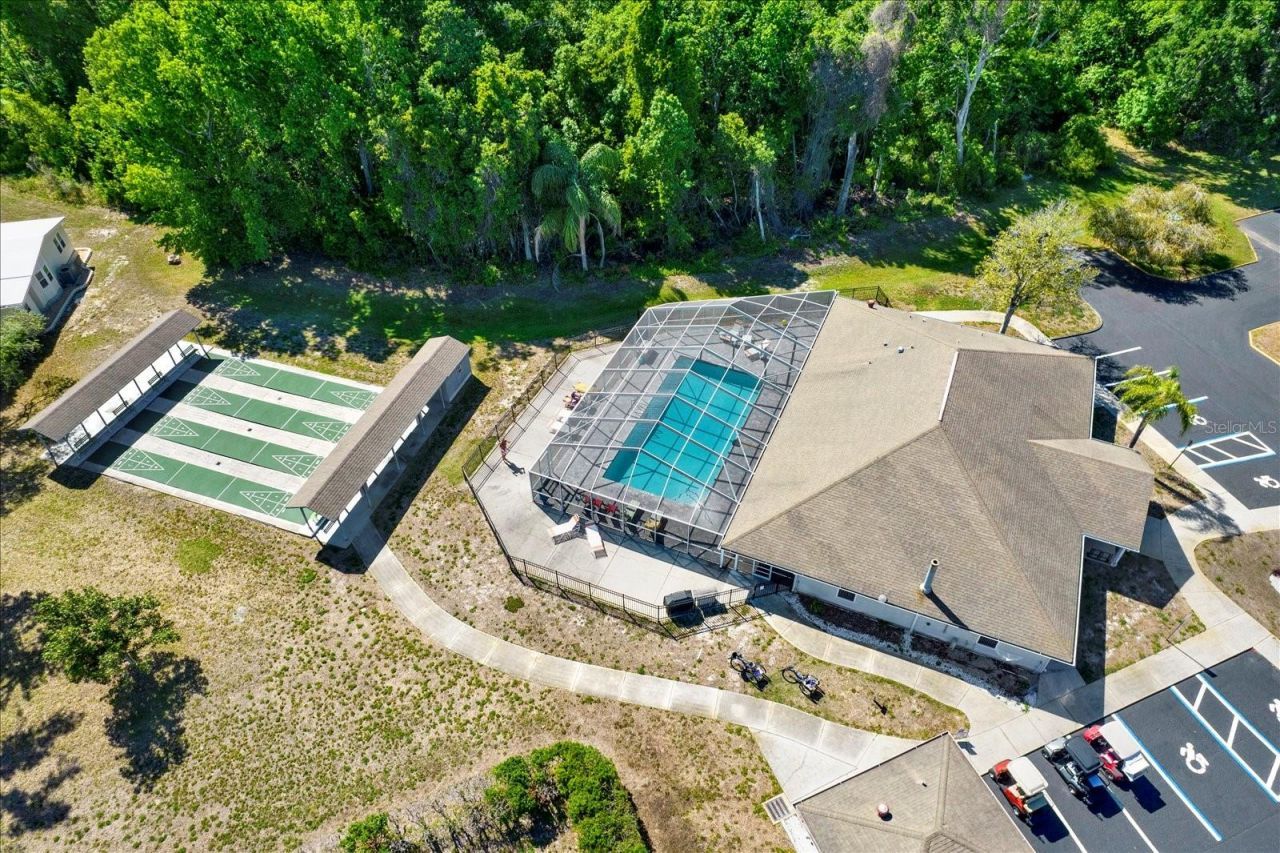
Clubhouse
Pool

Property Details

Appliances: Electric Water Heater, Range, Refrigerator
Days on Site: 35
Directions: Take Osowaw Blvd West, turn left onto Buccaneer Blvd, turn left onto Cross Bow Ln, then house is on the left.
Exterior: Vinyl Siding
Outdoor Features: Other
Flood Zone Code: X
Flooring: Linoleum, Vinyl
Foundation: Crawlspace
Home Warranty Y/N: No
Listing Terms: Cash, Conventional, FHA, VA Loan
Lot Dimensions: 0.18
Ownership: Fee Simple
Pets Allowed: Yes
Property Attached Y/N: No
Property Sub-Type: Manufactured Home
Senior Community: Yes
Sewer: Public Sewer
Showing Instructions: Appointment Only, Contact Call Center, Listing Agent Must Accompany, ShowingTime
Special Sale Provisions: None
Utilities: Cable Connected, Electricity Connected, Sewer Connected, Water Connected
Water: Public
Water Access Y/N: No
Zoning: R1-MH
Construction: Vinyl Siding

Room Sizes

Living Room: 9x12
Primary Bedroom: 13x7
Kitchen: 8x10

Local Schools

High School: Weeki Wachee High School
Middle School: Fox Chapel Middle School
Elementary School: Westside Elementary-HN

Neighborhood Information

Neighborhood Map

Neighborhood Hero

Neighborhood Highlights

Neighborhood Characteristics

Neighborhood Market Trend

Neighborhood Schools

Courtesy of

Agency Name: KW REALTY ELITE PARTNERS
Agency Contact: 352-688-6500
Agent Name: Richard Pleyer

agent picture

Presented by

Agent Name: Sonide Reid
Agent Phone: 561.376.5997
Agency Title: The Keyes Company
Request Info

IDX logo

Sonide Reid
keyes.com
Agent Cell:
561.376.5997
Office Phone:
561.501.1001

Mortgage Calculator

%
years/fixed
yearly
yearly (est.)

Estimated Payment

$ 749.65 Principal & Interest $638.32 Property Tax $73.42 Homeowner's Insurance $37.92
Mortgage Logo

Login to My Keyes Account

Pixel